The Belmont in Ottawa starting from $932,654 (No HST Price)
The Belmont in Kingston starting from $901,769 (No HST Price)
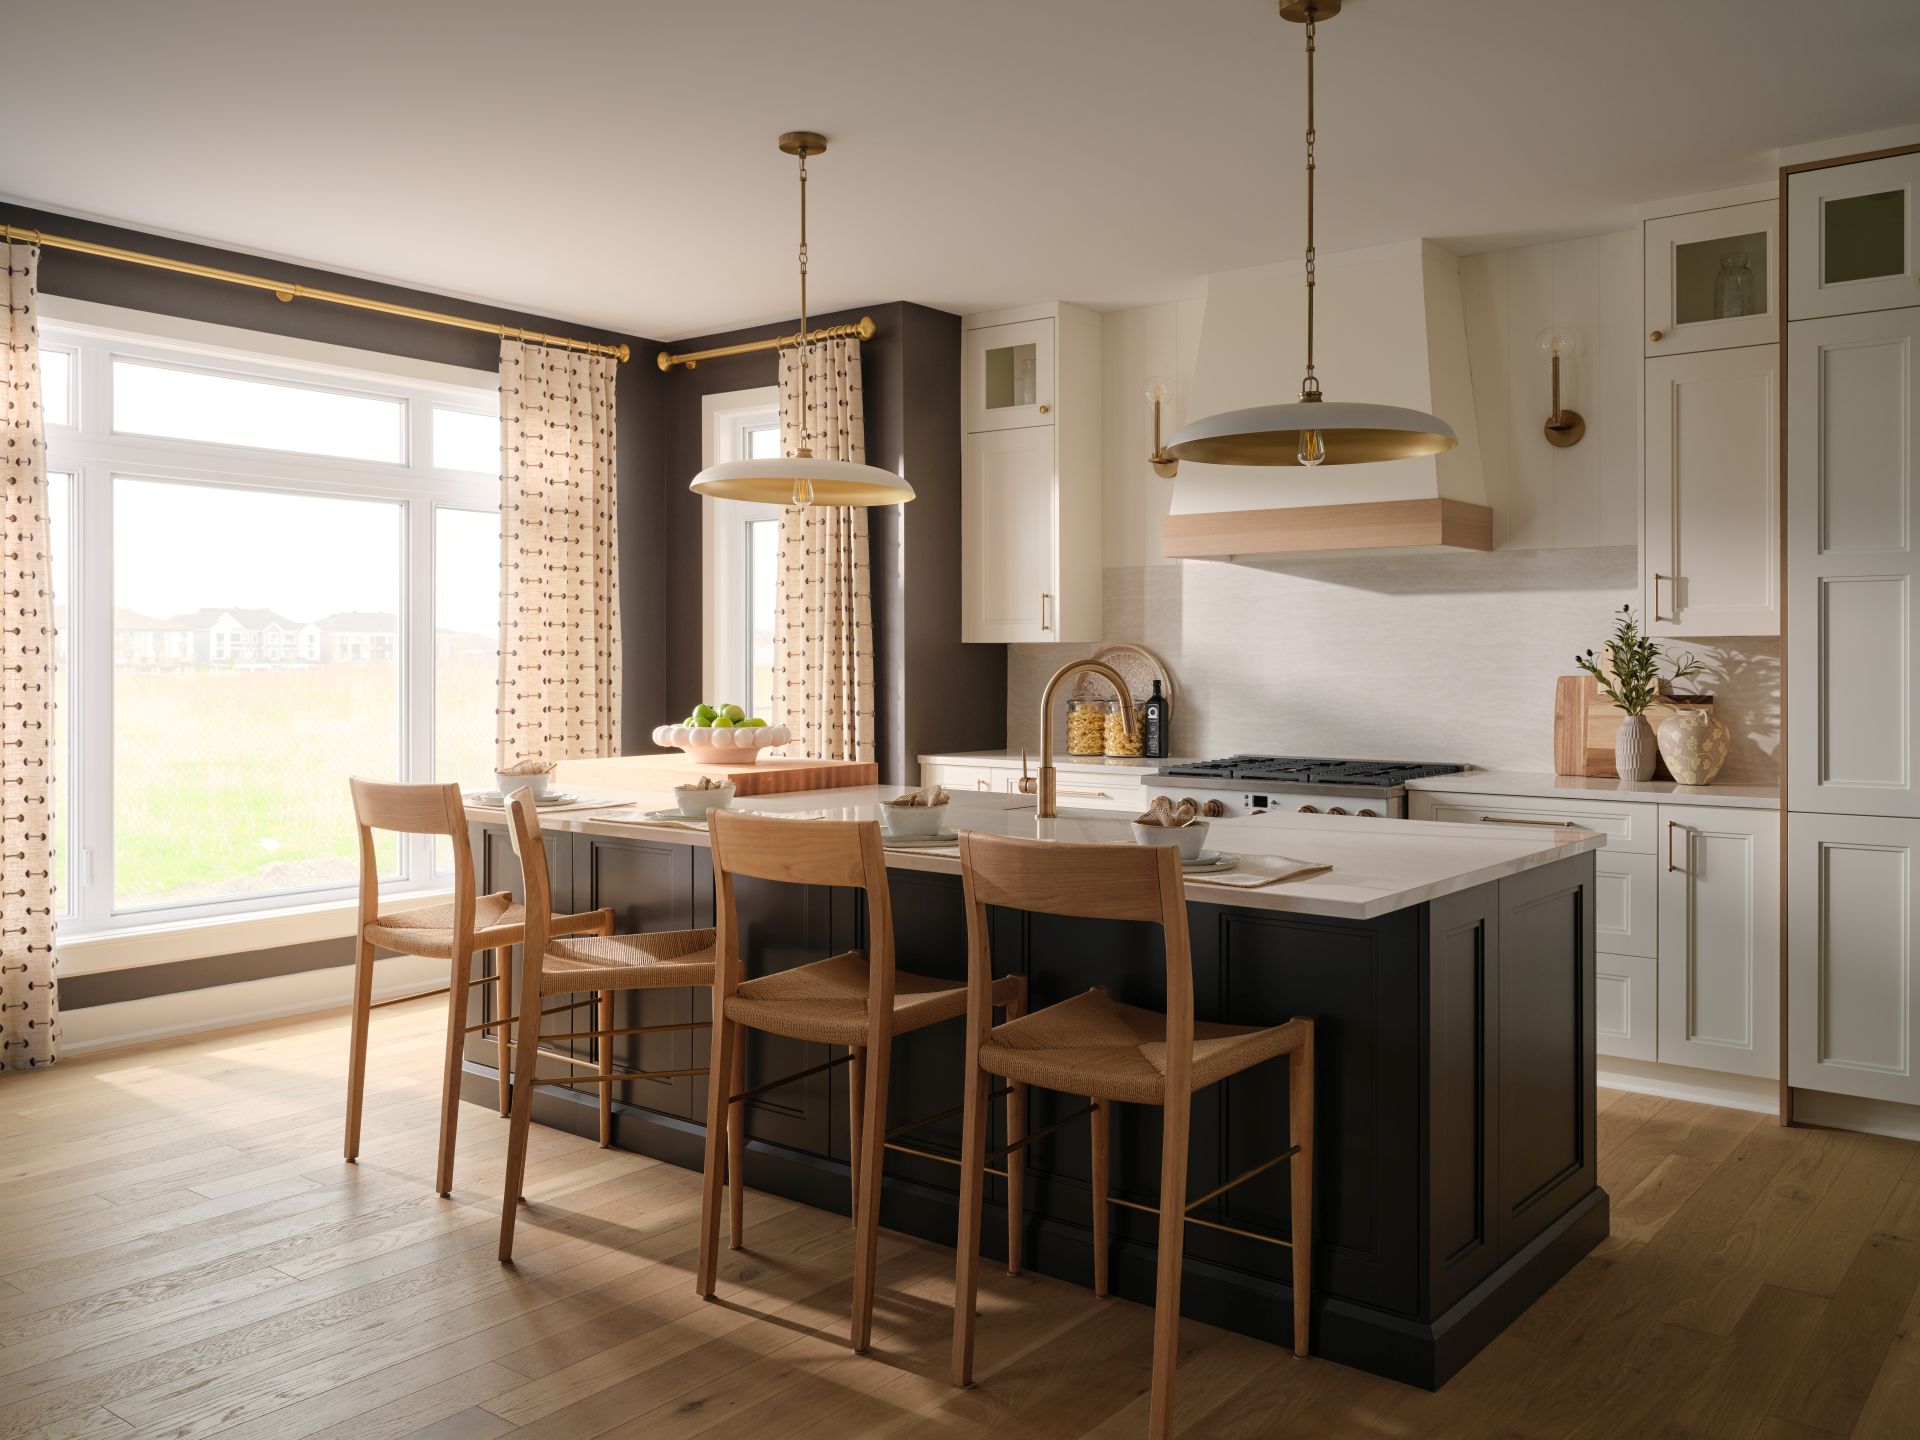
The Belmont offers 3,410 sq. ft. of thoughtfully designed living space, making it our biggest 38’ lot model yet. Featuring 4 bedrooms, a study or optional 5th bedroom, a loft or optional flex room, and a convenient mudroom, this versatile floorplan gives your family plenty of room to grow, work, and make the most of every space.
Tamarack Homes offers premium finishes, energy-efficient designs, and thoughtfully curated upgrades that combine comfort, style, and modern convenience.

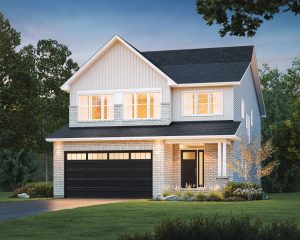 Craftsman
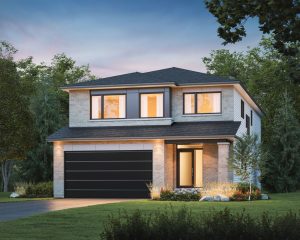 Modern
 View Our Mortgage Affordability Calculator